
STUDIO LOBATO


Cliff Serein
Bingin, Bali, Indonesia
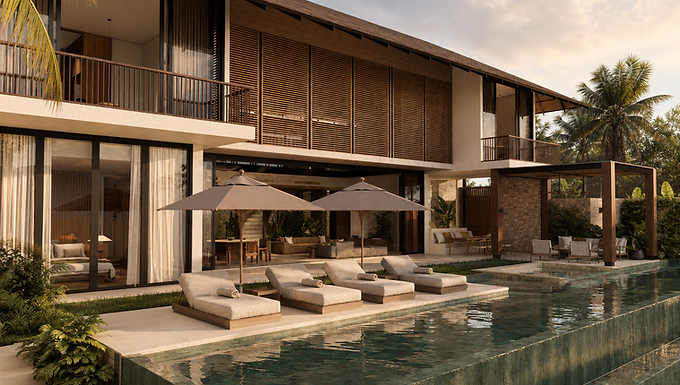
Cliff Serein explores tropical living through a restrained palette of lime plaster, natural stone, teak and dark metal. Designed by Studio Lobato, the residence brings together textured surfaces, filtered light and planted spaces, balancing openness with the privacy of a home.
The architecture is defined by the relationship between solid walls and lighter screening elements. Louvers, perforated screens and pergolas introduce depth to the façades, filtering views and casting changing patterns of shadow. These elements soften the transition between the building and its surroundings.
Off-white lime plaster forms a quiet backdrop to limestone and travertine finishes. Teak adds warmth, while dark metal gives definition to railings and finer architectural details. The materials are selected for their texture and response to daylight: the grain of timber, the irregularity of stone and the subtle variation of mineral surfaces remain visible.
Finished in Sukabumi stone, the pool introduces green tones that connect the water to the surrounding planting. Alongside the outdoor shower and shaded exterior spaces, it places everyday rituals within the tropical setting.
A spiral staircase becomes a sculptural element within the composition. Its curved geometry contrasts with the linear language of the balconies, screens and pergolas, adding movement to the architecture.
Throughout Cliff Serein, the design works through a limited set of materials and recurring details. Its character emerges from their relationships: light against textured walls, timber beside stone, and greenery framed by architecture. The residence is shaped around the tactile and everyday qualities of life in Bali.